Godinton House and Gardens, Kent
Godinton House and Gardens, Kent
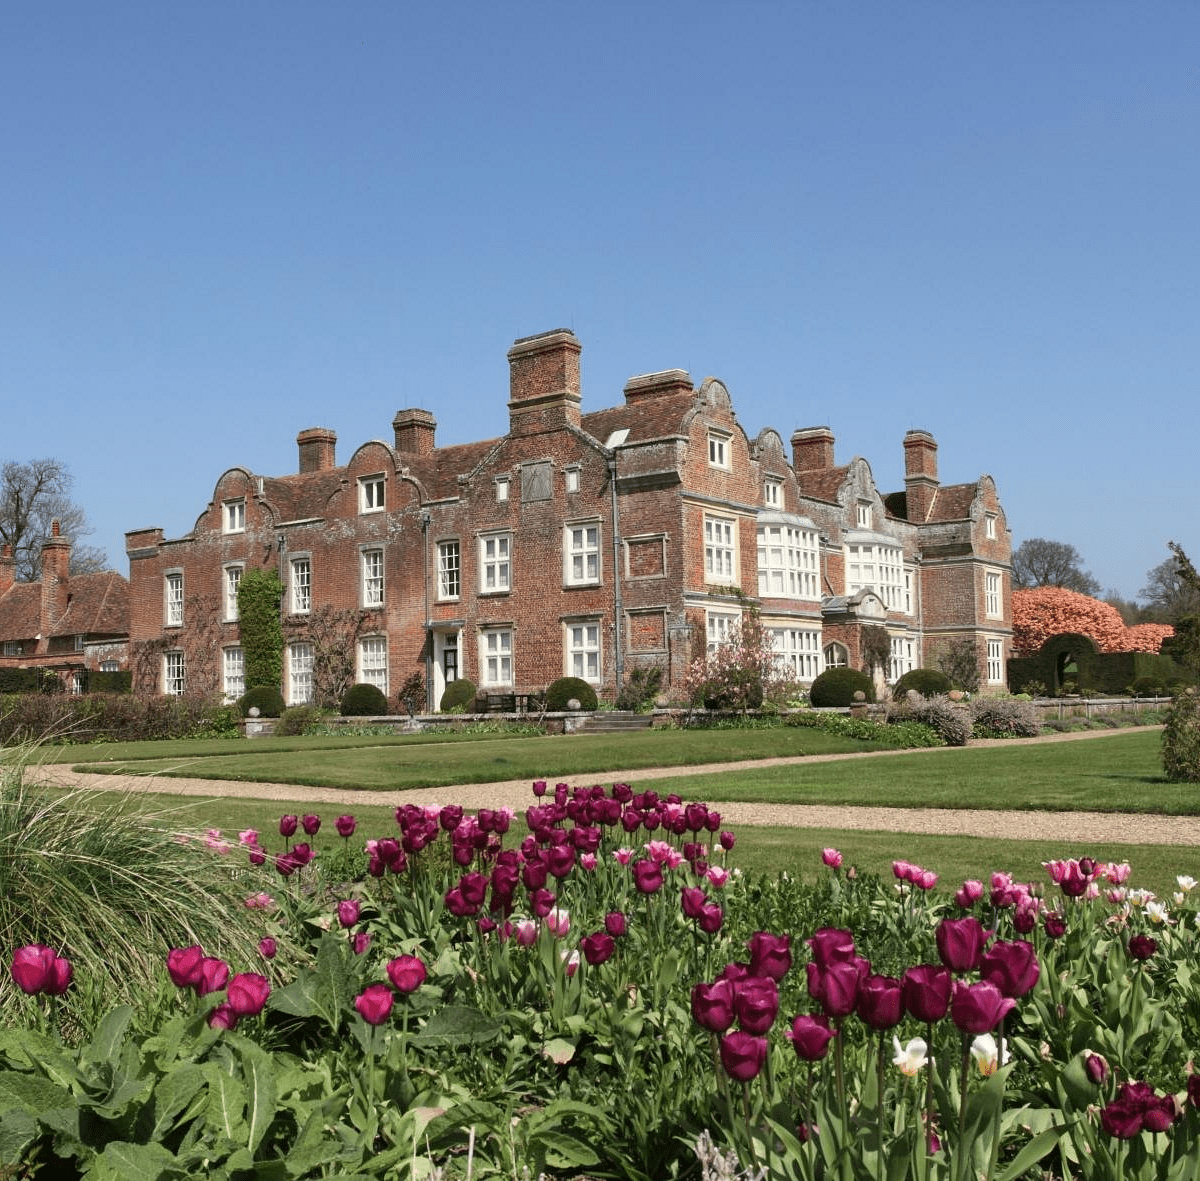
A Jacobean house in the Ashford countryside, built around a fourteenth-century great hall, owned by the same family for four hundred and fifty-five years, and surrounded by a yew hedge so precisely clipped it echoes the Dutch gables of the house above it. The architect who designed the garden also designed the Menin Gate. The Great Chamber contains carved wooden friezes of military musketry drills so unusual that nothing quite like them survives elsewhere in England. It is not on the main tourist route and it is exactly as good as that fact implies.
Those who have read our guide to Ashford and the Kent beyond it will already know that Godinton is described there as the town’s loveliest thing, two miles from the centre, and that a visit is recommended before almost anything else. I have been deliberately brief about it in that piece, because Godinton deserves its own space and its own approach rather than a paragraph inside someone else’s story. Here, then, is the fuller account.
Godinton does not announce itself with any particular drama. The approach through the parkland, past oaks and chestnuts that have been here as long as some of the hedgerows that line the lanes into the estate, gives no hint of what the house is about until the yew hedge appears and the Dutch gables rise above it. At that moment the composition settles into itself, and you understand why the architect who designed both of them — the house and the hedge — had thought them together rather than separately. The yew is clipped to follow the shape of the gables. The gables return the compliment by rising above the yew in a rhythm of curves and steps that the hedge below mirrors with absolute precision. It is one of the most satisfying visual relationships between a building and its garden in the county, and it has been standing this way for over a century.
The Bones of the House
The core of Godinton is medieval. The Great Hall was built in the fourteenth century by the de Godynton family, who took their name from the manor the way Norman families commonly did, and whose connection to this place begins with Alan de Godynton, recorded as lord of the manor in 1347. The hall was built in the form of a traditional Kentish hall house: timber-framed, with a central open hearth and smoke louvres in the roof above it, the kind of arrangement that was already ancient by the time Alan de Godynton occupied it. The tie beam and crown post erected to support that original hall are still in place, visible in the roof structure, and the soot in the rafters from the central hearth is still there too — centuries-old evidence of a fire that has long since been replaced by more orthodox heating. To stand in the Great Hall of Godinton is to stand inside a building that began as a smoke-filled medieval hall and became, by degrees and across many generations, something considerably more refined.
The foundation contains Roman and medieval brickwork, which pushes the site’s history back beyond even the fourteenth century into something that can only be implied rather than traced. Part of the foundation is a mix of Roman and medieval brick, a fact that the house wears without ceremony, as though it simply finds the arrangement unremarkable.
The Tokes, and Captain Nicholas
In 1474, Joan Goldwell married Thomas Toke, uniting the Goldwell inheritance of Godynton Manor with the Toke family, and beginning what would become four hundred and fifty-five years of Toke ownership. That number — four and a half centuries in the same family, in the same house — is worth pausing with. It is longer than the interval between the English Civil War and this morning. It encompasses the reigns of every monarch from Edward IV to Queen Victoria. It means that the same family oversaw every addition, every alteration, every improvement to the building across that span, with the house accumulating their successive tastes and decisions the way a great house should: not in one grand architectural gesture but in the slow accretion of generations.
The single greatest transformation came in the early seventeenth century, under a member of the family known as Captain Nicholas Toke. He rebuilt and expanded the house into the predominantly Jacobean form it retains today — the Dutch gables on the exterior, the distinctive mellow brickwork, the arrangement around a reduced central courtyard — and he added the spaces that remain the most remarkable in the house. His Great Chamber, the formal reception room above the Great Hall, contains a carved wooden frieze that has no close parallel anywhere in England: military movements of musketry and pike drills, the training manoeuvres of a seventeenth-century soldier’s army rendered in carved wood around the walls of a Kentish country house. The frieze was executed by European carvers, probably working from the military manuals then in circulation across the Continent, and it gives the room a character that is simultaneously martial and elegant — a martial man’s room, decorated to celebrate the profession of arms in a period when that profession was, for a gentleman of his class, entirely natural.
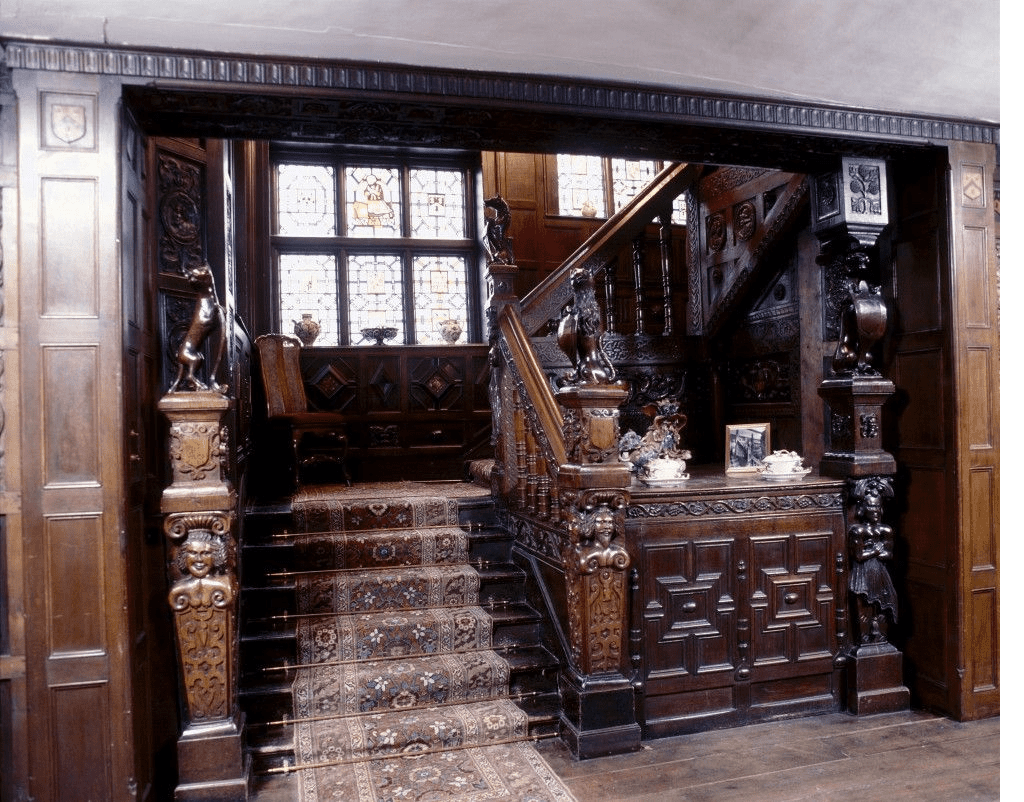
Captain Nicholas also built the staircase, which is the thing most visitors remember longest. The chestnut carved staircase rises through the house in a confection of heraldry and botanical imagery that is described by the house’s own curator as one of the wonders of Godinton, a phrase that, once you have seen it, seems entirely proportionate. The lion of England, the unicorn of Scotland and the dragon of Wales appear among its carvings — the three heraldic beasts of the British Isles, assembled in a staircase in an Ashford countryside house. Alongside them, vines depicting the vineyards of Kent trail through the balustrading, the county itself represented in the carving of its most ancient crop. The stained glass on the landing is a later addition: a mix of sixteenth-century Flemish and fifteenth-century English glass gathered in the early nineteenth century, each piece with its own origin and its own colour, assembled into something that makes the light on the staircase change with every cloud that passes.
Sir Reginald Blomfield, and a Garden That Echoes a House
In 1895 the Toke ownership finally ended when Colonel John Leslie Toke sold the house to George Ashley Dodd. The new owner engaged Sir Reginald Blomfield — then among the most distinguished architects and garden designers in England — to update the house and create a garden in keeping with its Jacobean character.
Blomfield was an exponent of the formal garden revival, a movement that argued against the naturalistic landscape style that had dominated English garden design since the eighteenth century and in favour of the structured, hedged, terrace-and-parterre approach that the seventeenth century had practised. His garden plans for Godinton are among the earliest of his surviving designs, and they established the framework that still governs the garden today: terraces, a rose garden, a pond, and the great yew-hedged forecourt that is the garden’s most defining feature.
The same architect, working some years later, designed the Memorial to the Missing at the Menin Gate in Ypres: the white stone arch beneath which the Last Post has been sounded every evening since 11 November 1929, and through which the names of fifty-four thousand soldiers with no known grave are inscribed. The connection between that memorial and a Kent garden is not a random coincidence but the consistent expression of a single mind: Blomfield’s concern, in both cases, with structure, proportion and the formal relationship between built things and the space around them. Whether you find that connection moving or merely interesting probably depends on your relationship to both places, but knowing it changes how you look at the hedge.
The Last Owner
George Ashley Dodd sold Godinton in 1917 to Lillie Bruce Ward, who was an art collector of serious ambition, and who brought to the house the porcelain collection that is now considered among the finest private collections in southern England. The drawing rooms and cabinets at Godinton hold Chinese export porcelain, English ceramics and decorative objects accumulated across two collecting lifetimes, alongside the Chippendale and Sheraton furniture that gives the house’s more formal rooms their character.
Her grandson, Major Alan Wyndham-Green, inherited the estate in 1951, having survived the Second World War to return to a house he had known since childhood and loved in the particular way that people love places they did not choose but simply arrived in. He had no family to leave it to. In 1991, with that knowledge settled around him, he established the Godinton House Preservation Trust — the charitable body that has owned and maintained the property since his death in 1996 — and bequeathed everything to it: the house, the contents, the garden, the parkland. He arranged for the public to have what he could not pass on privately. The house has been open to visitors ever since, its contents substantially as he left them, the rooms feeling less like a museum installation than like the house of someone who has stepped out for a few minutes and left everything in place.
The House Inside
The interior at Godinton is the work of six centuries of successive owners, and it shows in the way that houses which have been genuinely lived in always show: not uniformly decorated but accumulated, room by room, in the styles and materials of different periods without any single period dominating.
The Great Hall, with its medieval bones visible in the roof structure and the fourteenth-century hearth replaced by a Bethersden marble fireplace acquired in the early nineteenth century, is the oldest room in the house and the one that makes the other rooms feel recent. The Great Chamber’s military frieze is the most unusual interior in the county. The White Drawing Room, added by Blomfield in the Queen Anne style — white panels, a marble chimney piece, light entering from the south — is the clearest contrast to the dark chestnut and carved wood of the Jacobean rooms, a deliberate act of architectural counterpoint that makes both registers seem more themselves by the juxtaposition. The heraldic glass commissioned by Nicholas Roundell Toke in the early nineteenth century from Thomas Willement — the most celebrated heraldic artist of his age — threads through several rooms in deep colours that the light arrives at differently in morning and afternoon.
The porcelain collection fills cabinets and shelves throughout the house with a density that speaks more of private passion than of display: these are not objects arranged for visitors but objects acquired for pleasure, and the difference is legible. A Steinway piano occupies its room with the quiet authority of a good instrument that has been played rather than exhibited.
The Garden
The twelve acres of garden contained within Blomfield’s great yew hedge are the garden of a house that has been cared for rather than curated, and the distinction matters in the way it always does. Formal terraced lawns descend from the house, their edges softened over the past century by the addition of wide herbaceous borders and the mature trees — magnolias, willows — that a long-established garden produces. The topiary in box echoes the formal vocabulary of the original Blomfield design without being rigidly constrained by it. The large lily pond in the formal garden reflects the sky and the house with equal composure.
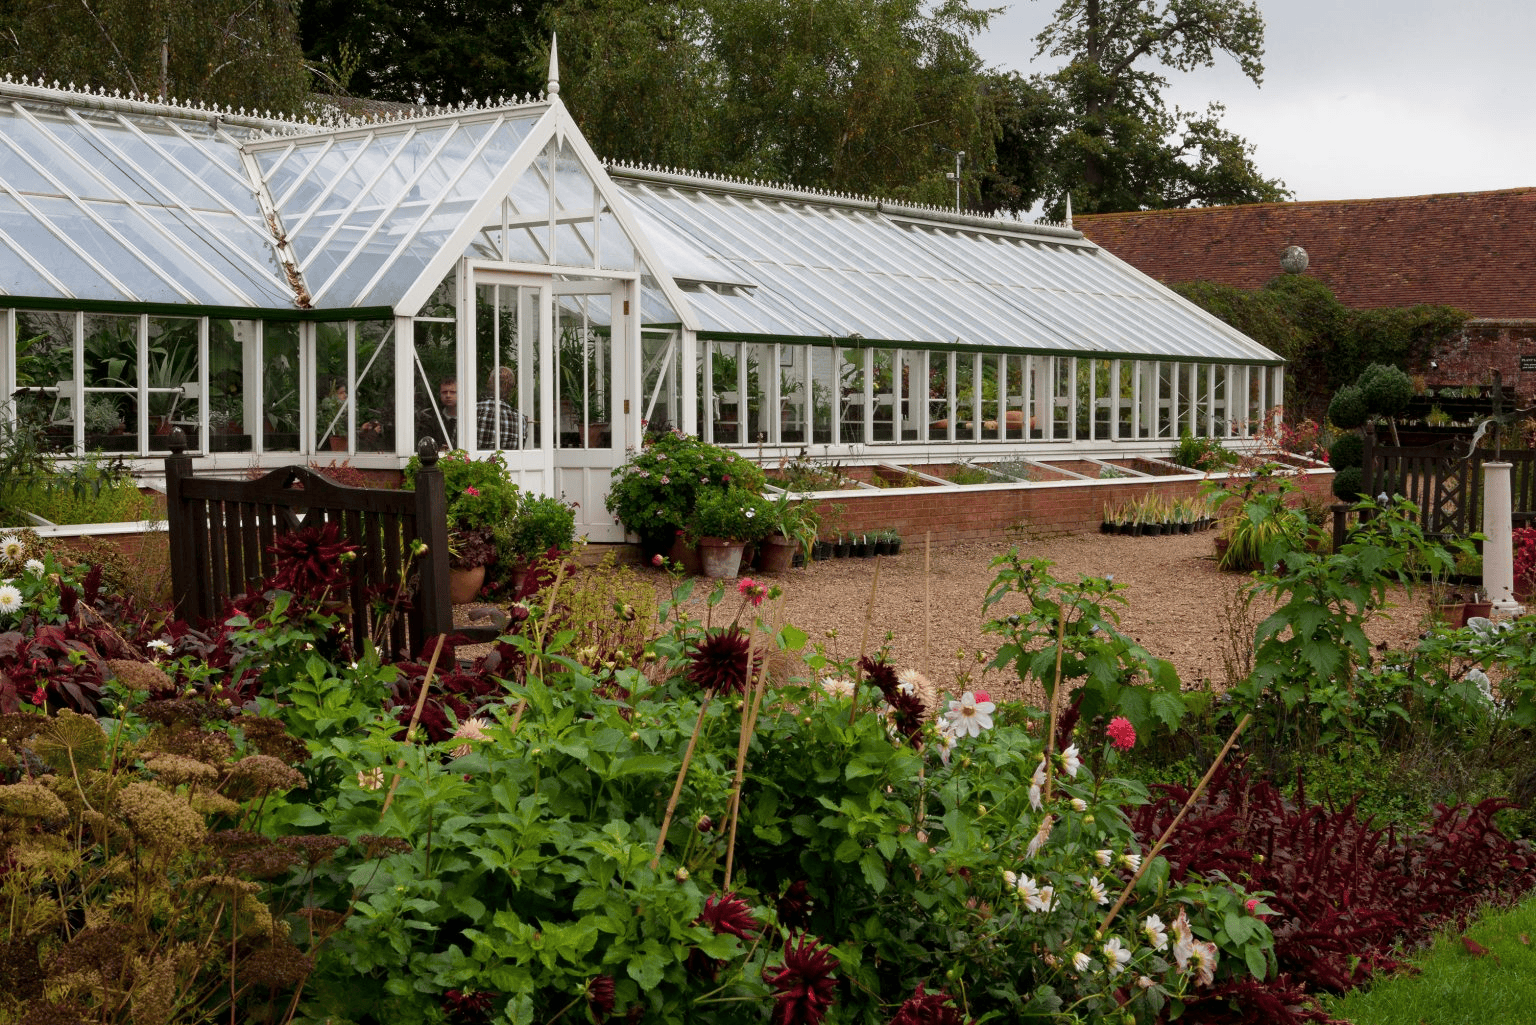
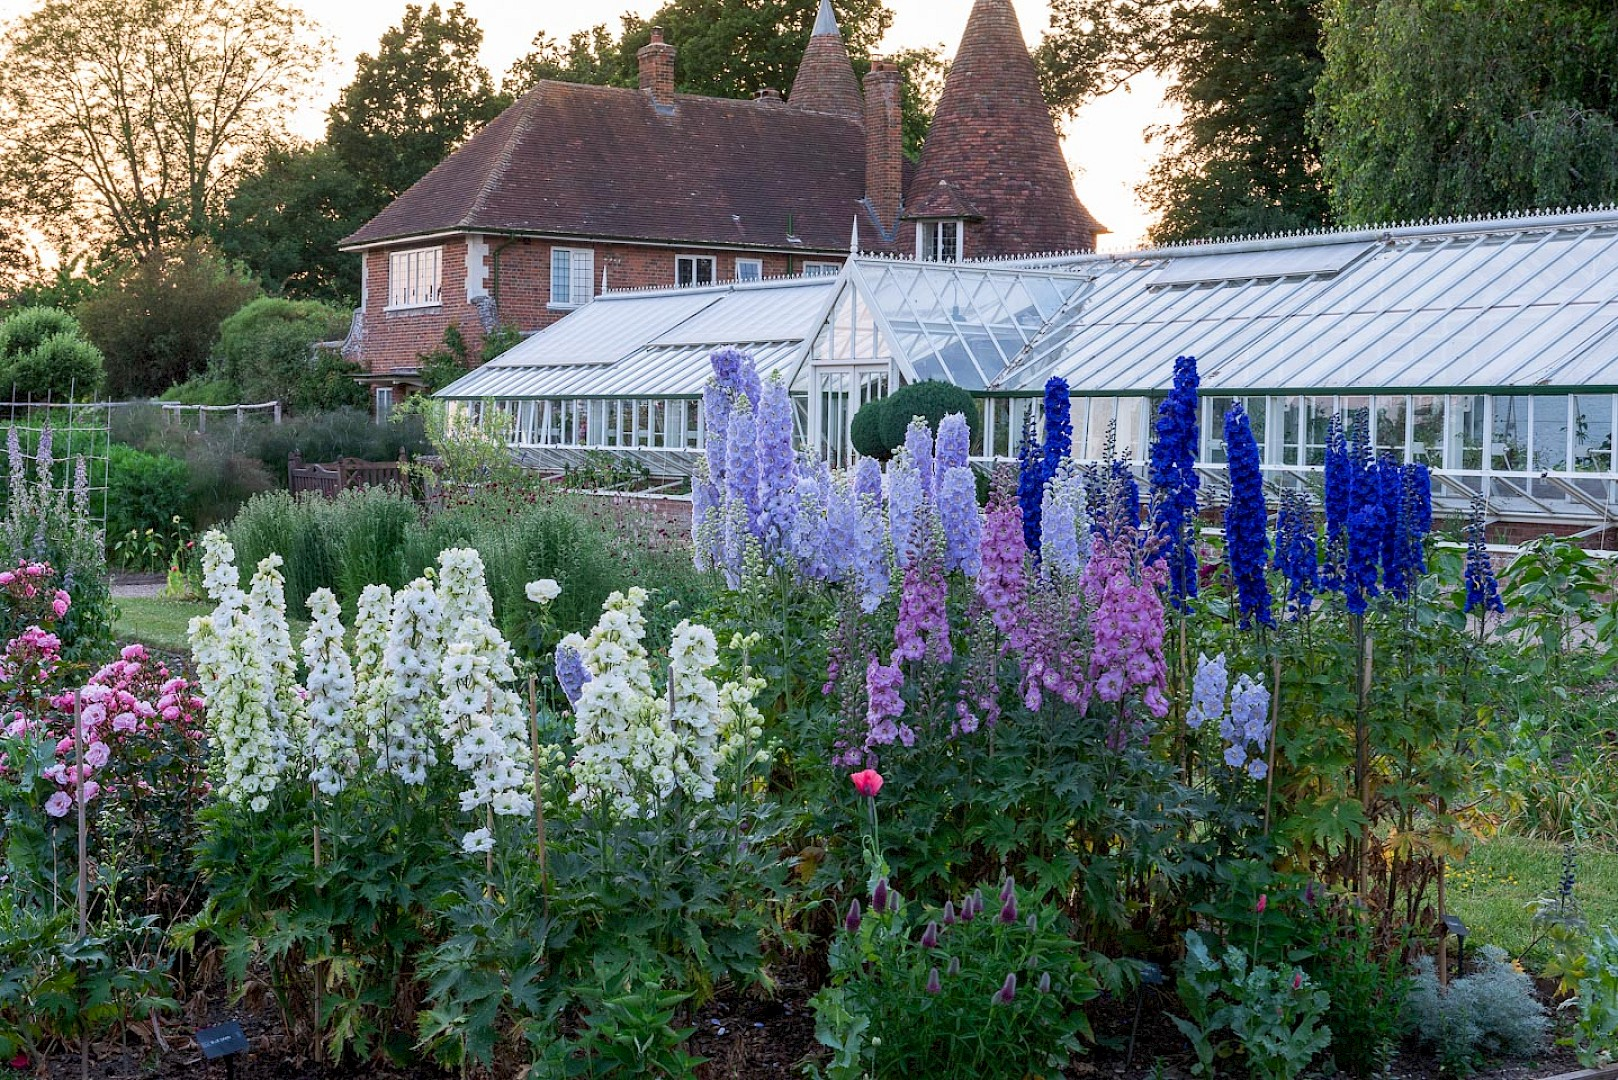
The delphiniums are Godinton’s particular signature. In June and July the borders produce displays of the tall spires in blues and purples and whites that are extraordinary in their scale and their density — the Finer Edit’s favoured phrasing for a garden that says something specific about who planted it rather than who is visiting it. The rose garden in its season, the walled garden with its original Victorian greenhouses still functioning, the wild garden where naturalistic planting gives way to the more informal margins of the estate, the wildflower meadow through which the walk between the formal garden and the parkland passes — all of these give the garden a range of register and season that rewards more than a single visit.
The parkland that surrounds the garden extends to something approaching nine hundred acres of mature oak and chestnut, the trees in their scale confirming that this has been agricultural and parkland at the same time for several centuries. Walking from the formal garden into the park is walking from the designed to the merely very old, which is always a rewarding transition.
Where to Eat and What Else to Find
The tearoom at Godinton serves light lunches and cakes at the kind of modest domestic scale appropriate to a house of this character. It is not a restaurant, and it makes no pretension to being one, which is rather the point: a cup of tea and a slice of something in the shadow of a Jacobean house is an afternoon entirely well spent without requiring anything more elaborate.
House tours run on Fridays and Saturdays through the season, the only days the interior is accessible, and booking is advisable. The gardens open from mid-March to mid-October. The plant nursery adjacent to the house sells garden-grown varieties, and the trust’s bookshop holds the house history and associated titles that illuminate the visit without dominating it.
The Practical Details
Godinton House is on Godinton Lane in the parish of Great Chart, approximately two miles north-west of Ashford town centre, off the A20 between Ashford and Lenham. By road it is well signposted from the A20; by train, Ashford International is the nearest station, from which a taxi takes around five minutes. There is ample parking on the estate.
The house is not National Trust and no National Trust membership applies; the Godinton House Preservation Trust operates independently. Admission for the gardens is separate from the house tour, which requires booking. Current prices and opening details should be checked on the website before visiting, as the season and the tour schedule vary.
A practical note for those planning both this and the Ashford articles’ other recommendations: Godinton pairs naturally with a morning in Ashford’s town centre, or with a walk through the Wye Downs on the same day. It is not a full-day destination in itself but a very satisfying two or three hours, which is all a twelve-acre garden with six centuries of history and a carved staircase of considerable quality requires of you.
Godinton House and Gardens Godinton Lane, Ashford, Kent TN23 3BP
godintonhouse.co.uk
01233 643854
Gardens open mid-March to mid-October.
House tours Fridays and Saturdays; booking advisable. Not a National Trust property.
About the Author: Lara S

The Finer Map



Get our latest Delivered
Beautiful recipes, inspiration, guides and news that makes you want to live!